Showing posts with label facilities. Show all posts

3/29/2019

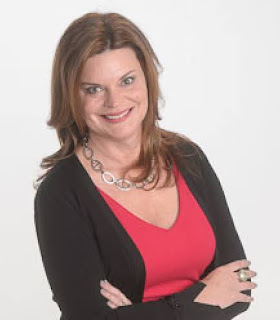
Kim Bolan, MLS, Bolsters Ratio's National Library Design Expertise


Rob and I are excited to announce that Jessica Edwards and I have joined Ratio Architects where we will continue to focus on planning and designing libraries. This new partnership provides us with additional support from an award-winning architectural firm and libraries studio, while continuing our focus on providing the highest level of service, commitment, and dedication to our clients.

In addition, Rob will be continue strategic planning and technology consulting under Rethinking Libraries. He is also available for facility assessments and space programming for smaller projects. 

Rob and I are very grateful for fifteen wonderful years with Kimberly Bolan and Associates and for the integral role our clients have played in KBA's success. We wouldn’t have this opportunity without them.

Please do not hesitate to reach out to us with any questions. Rob can be reached at rob@rethinkinglibraries.org and I can be reached at both kim@rethinkinglibraries.org and kbolan@ratiodesign.com. Jessica's new email is jedwards@ratiodesign.com.

For more information, read Kim Bolan, MLS, Bolsters Ratio's National Library Design Expertise and visit Ratio at https://www.ratiodesign.com. Ratio's headquarters is in Indianapolis, but they also  have locations in Champaign (IL), Raleigh (NC), and Chicago (IL).


7/19/2018

Teaching Kitchen

Several of you have inquired with KBA about acquiring a "teaching kitchen" for your library for indoor and outdoor programming use. We have found a good option to fit many of your needs. This would be an excellent Friends of the Library purchase or a good donor option for many. 

The Charlie Cart is currently located in 11 public libraries across the U.S. The company ships twice a year in the spring and fall. They are taking orders now for their Fall 2018 shipment, which they expect to ship in September / October 2018. The total cost is $10,000 and includes the mobile kitchen, tools/equipment, appliances, curriculum and training, as well as a flat shipping and handling rate. 


1/17/2018

Union County Library's Renovated Monroe Library "Wows" Community

Kimberly Bolan and Associate's latest renovation project is the Monroe Library, one of the branches of the Union County Public Library in North Carolina.  KBA began working with the library in 2016. KBA's role included community engagement, space planning, and all furniture selection and interior design. 

The new space opened earlier this month. One of the most noticeable changes happens as soon as you enter the building. The large circulation desk is gone and replaced by numerous small desks, giving staff more access to patrons and making it easier to walk around. “It’s so exciting because the building seems new and fresh and the patrons seem really excited about it,” Assistant Director Lindsey Shuford said. The reaction has been “pretty overwhelmingly positive,” Shuford said. “They’re really wowed by the difference."
Entrance into the renovated Monroe Branch of the Union Co. Public Library (NC)

Other changes include a relocated, enlarged, and zoned children’s area with spaces for the very young as well as older children. A new integrated storytime area is now on the floor instead of in a room, allowing more visibility.  A new computer area includes places for individual computing as well as collaborative use. Everything has lockable casters, allowing for mobility and flexibility to meet any group’s needs. 

A second phase for renovations is tentatively planned for next fall. It will include adding new lounge seating, small group study areas, a cafe, and a science, technology, engineering, arts and math (STEAM) room featuring virtual reality and other offerings.
Read more here.


12/03/2017

Reading, relaxing at library's remodeled children's department

Kimberly Bolan and Associates (KBA) is excited to announce the opening of the newly remodeled children's space at the Anderson (IN) Public Library (APL). KBA has been working with APL's library teem for over a year to plan, design, and realize this colorful, nature-themed, highly engaging area for ages 0 - 12.

Photo: John B. Cleary, The Herald Bulletin
New features include an interactive early literacy area for ages 7 and under, read-to-me seating for parents and children, flip-through picture book shelving, a lounge area for older children, a pop-up programming space for ages 8 -12, study and tutoring areas, Mamava station for nursing mothers.

a revamped modular service point, and a

Read more about the space here.


9/21/2017

Library board requests new Lincolnton, East Lincoln libraries

Earlier this year, Kimberly Bolan and Associates completed an in-depth facility study for the Lincoln County Public Library System in North Carolina.  
“Our board was tasked to present our priorities from the Kimberly Bolan and Associates study in February,” library board chair Dr. Becky Reavis said. “You may recall that they did community groups, focus groups and surveys, and they had a very good response rate. Overall, there were very strong sentiments from the residents of Lincoln County that the overall library capabilities and resources were lacking in several different areas.”
In April 2017, the commissioners voted unanimously to move forward with the construction of a new West Lincoln library facility on 35 acres of donated land near West Lincoln High School. The original plan was to build a 10,000 square-foot library to replace the current 2,500 square-foot facility located in a shopping center off of Highway 27 in Vale. That plan has since evolved, expanding the future library to 12,000 square feet, but the library board is requesting a minimum of 14,000 square feet to accommodate space for patrons of all ages and interests.

6/15/2017

Steele Memorial Library Project - New Teen Space

The Kimberly Bolan and Associates' team is excited to be working with the Chemung County Library District on the planning and design of their new teen space at the Steele Memorial Library in Elmira, NY. 

We've spent the last few months working with Ron, Doris Jean, and local teenagers to create a plan and design that is sure to be a home away from home for Elmira teens.

We can't wait for it to come to fruition! 

3/15/2016

New Hudson (NY) Area Library to Open in April 2016

After 4 years of planning and design work, we are pleased to announce that the new Hudson Area Library (HAL) will be opening on April 8, 2016. Kimberly Bolan and Associates (KBA) began work with the HAL staff and board of trustees in 2011; developing the vision and building program for the new library. KBA continued working with the library team throughout 2013-2016 providing technology consulting as well as interior design services including the selection of all furniture and related finishes.

The new 12,000 SF library will reside in the first floor of the historic Hudson Armory, owned by The Galvan Foundation. The main areas of the library will occupy what was formerly the Drill Shed. In addition, the former 1,200 SF Officers Lounge has been converted into a Community Meeting Room seating over 80. With state-of-the art technology, expanded space and services for children, teens, and adults, increased operating hours, a larger collection, an accessible home for its historical collection, and a flexible and open floor plan, the new library will become the community’s gathering place. The Community Room will be the stage for world renowned and local authors, artists, performers and musicians to engage diverse communities in Hudson.


Here are a few installation photos. Stay tuned for after photos in April 2016.

1/27/2016

Transforming Library Space

Rob and I will be conducting a webinar titled Transforming Library Space: Rethinking how library spaces can be configured to enhance and expand community engagement on Wednesday, March 9, 2016 from 2:00 - 3:30 pm ET. Anyone can register. If you can't attend on the date, you still get the audio recording and handouts so you can share with a greater audience at your convenience. We hope you'll participate. South Central Regional Library Council has put a lot of effort into coordinating this. 

Here's the description:

While future-facing libraries are pushing boundaries, the public still perceives libraries as being primarily about books. As libraries of all types expand their focus, physical spaces are being transformed in ways we couldn’t have imagined even 10 years ago. Rethink how your library’s space might be configured to better engage your existing users as well as draw in new users. Learn how some key budget-friendly alterations to existing library space can refresh users’ perceptions and keep them coming back.

To register go to https://scrlc.org/events/view/5682

11/16/2015

Kimberly Bolan and Associates and Year in Architecture 2015

Overview of the Tiverton (RI) Public Library
Very excited to see this year's Year in Architecture published by Library Journal. KBA was fortunate to have a 2015 filled with many fun and inspirational facility projects. Thanks to all our fabulous clients who partnered with us to produce some pretty wonderful things. Tiverton (RI) Public Library with it's brand new 21st century facility, the revamp of the Orion (MI) Public Library's Family Place Library, Monroe County (IN) Public Library's new teen area and digital media center (for all ages), a new 20-something collaboration space at the Sachem (NY) Public Library, Plainfield-Guilford Township (IN) Public Library's 7,000 SF renovated interactive children's area, and South Hill (VA) - R.T. Arnold Public Library's new teen room. Congratulations to you all!

9/02/2015

Orion Township Public Library Renovation - Phase 1

I just received some photos from our client and friend Karen Knox, Director of the Orion Township (MI) Public Library. Kimberly Bolan and Associates has been partnering with Karen and her team over the past few years on both strategic planning and facilities planning.

Karen's compiled images showing the results of Phases 1 and 2 of their 3-phase space redesign project (on a budget). Phase 1 included a remodel of their lobby and implementation of a new service model (smaller service point, self-serve check-out and holds, and more).  Phase 2 involved a complete redesign of their children's area with collections, spaces, and interactive elements for ages 0 - 12.

Phase 3 begins this month with the revamping of the rest of the library. Stay tuned for more!

2/09/2015

New Quiet and Active Spaces at Sachem Public Library, Long Island, NY

Collaboration Space / 20-30 Something Area (top)
and Independent Study / Quiet Area (bottom)
One of our long-time clients recently collaborated with us to create new quiet and active spaces in their 3,000 SF mezzanine area. Originally, the mezzanine was full of 90" high stacks. After conducting a full collection analysis and meeting with community members, the Sachem staff decided that public needs had changed. Two new priorities set forth were the creation of: 

1.  A collaboration area geared at 20 and 30 year-olds

2.  An independent study/quiet space for all adults

"The Loft" collaboration space includes a variety of powered furniture, mobile pieces so areas can be rearranged as needed, mobile white boards, mobile flat panels with plug and play technology for group work, and a mini Makerspace.

The study/quiet space includes a new type of study carrel on casters with built-in sound baffling. Soft seating with pull-up work tables are also included here.

The two areas are separated by the remaining 90" stacks to help baffle the sound. A change in carpet pattern also helps define each of these new spaces. For a few "during" photos refer to Sachem 2014-2015.  The space is anticipated to be finished in Spring 2015. More photos to follow then.


9/24/2014

Flip-through Picture Book Shelving

Palmieri board book
browser bins used in the
Sachem Public Library's (NY)
Children's Room renovation.
Back in 2012 I posted a brief overview and resource guide on flip-through / face out shelving for children's books in libraries.  To date, it has been one of my post popular posts.  Because I continue to get emails and questions on a regular basis, I wanted to share an updated guide with you. Of course these are only a few options available in the marketplace, but it gives you a good starting point.

Note that several of these products have been used in Kimberly Bolan and Associates projects, so let me know if you have any further questions as you conduct your research and evaluation your options.
During the Plainfield Public Library's (IN) Children's Room renovation,
we replaced existing flat shelves with steel browser bins.
We also cut down their existing wood end panels to child size.
Note: Typically we remove the wood canopy tops when we do this,
but Plainfield chose to keep them and say it's working out well.

8/14/2014

Updated, Interactive Children's Library in Plainfield, IN


Kimberly Bolan and Associates, in collaboration with Lehner Designs, recently planned and redesigned the 8,100 SF children's room of the Plainfield-Guilford Township Library in Plainfield, IN.
Entrance into the Renovated Children's Room

The overall goal was to c
reate an updated, interactive, 21st century environment with broad appeal to children ages 0 through 12 as well as parents and caregivers.  The new space is "zoned" into various areas including an early literacy/toddler area, a social space for young school-aged children and pre-teens, a study area, and a creative center called the Imagination Hub and Art Zone. 

This budget-friendly redesign 
included minimal construction, the re-use of the library's existing steel shelving, the re-purposing of its large 1987 service desk, which now serves as part of the Imagination Hub, and the inclusion of i
nteractive, hands-on activities, for all ages, throughout the room.  


This is the second space redesign project KBA has done with Plainfield-Guilford Library. Visit my Flickr site for photos of the children's space and more.


Kim Bolan, MLS, Bolsters Ratio's National Library Design Expertise

Rob and I are excited to announce that Jessica Edwards and I have joined Ratio Architects where we will continue to focus on planning a...