Showing posts with label space design. Show all posts

1/17/2018

Union County Library's Renovated Monroe Library "Wows" Community

Kimberly Bolan and Associate's latest renovation project is the Monroe Library, one of the branches of the Union County Public Library in North Carolina.  KBA began working with the library in 2016. KBA's role included community engagement, space planning, and all furniture selection and interior design. 

The new space opened earlier this month. One of the most noticeable changes happens as soon as you enter the building. The large circulation desk is gone and replaced by numerous small desks, giving staff more access to patrons and making it easier to walk around. “It’s so exciting because the building seems new and fresh and the patrons seem really excited about it,” Assistant Director Lindsey Shuford said. The reaction has been “pretty overwhelmingly positive,” Shuford said. “They’re really wowed by the difference."
Entrance into the renovated Monroe Branch of the Union Co. Public Library (NC)

Other changes include a relocated, enlarged, and zoned children’s area with spaces for the very young as well as older children. A new integrated storytime area is now on the floor instead of in a room, allowing more visibility.  A new computer area includes places for individual computing as well as collaborative use. Everything has lockable casters, allowing for mobility and flexibility to meet any group’s needs. 

A second phase for renovations is tentatively planned for next fall. It will include adding new lounge seating, small group study areas, a cafe, and a science, technology, engineering, arts and math (STEAM) room featuring virtual reality and other offerings.

Read more here.


12/03/2017

Reading, relaxing at library's remodeled children's department

Kimberly Bolan and Associates (KBA) is excited to announce the opening of the newly remodeled children's space at the Anderson (IN) Public Library (APL). KBA has been working with APL's library teem for over a year to plan, design, and realize this colorful, nature-themed, highly engaging area for ages 0 - 12.

Photo: John B. Cleary, The Herald Bulletin
New features include an interactive early literacy area for ages 7 and under, read-to-me seating for parents and children, flip-through picture book shelving, a lounge area for older children, a pop-up programming space for ages 8 -12, study and tutoring areas, Mamava station for nursing mothers.

a revamped modular service point, and a

Read more about the space here.


3/15/2016

New Hudson (NY) Area Library to Open in April 2016

After 4 years of planning and design work, we are pleased to announce that the new Hudson Area Library (HAL) will be opening on April 8, 2016. Kimberly Bolan and Associates (KBA) began work with the HAL staff and board of trustees in 2011; developing the vision and building program for the new library. KBA continued working with the library team throughout 2013-2016 providing technology consulting as well as interior design services including the selection of all furniture and related finishes.

The new 12,000 SF library will reside in the first floor of the historic Hudson Armory, owned by The Galvan Foundation. The main areas of the library will occupy what was formerly the Drill Shed. In addition, the former 1,200 SF Officers Lounge has been converted into a Community Meeting Room seating over 80. With state-of-the art technology, expanded space and services for children, teens, and adults, increased operating hours, a larger collection, an accessible home for its historical collection, and a flexible and open floor plan, the new library will become the community’s gathering place. The Community Room will be the stage for world renowned and local authors, artists, performers and musicians to engage diverse communities in Hudson.


Here are a few installation photos. Stay tuned for after photos in April 2016.

11/16/2015

Kimberly Bolan and Associates and Year in Architecture 2015

Overview of the Tiverton (RI) Public Library
Very excited to see this year's Year in Architecture published by Library Journal. KBA was fortunate to have a 2015 filled with many fun and inspirational facility projects. Thanks to all our fabulous clients who partnered with us to produce some pretty wonderful things. Tiverton (RI) Public Library with it's brand new 21st century facility, the revamp of the Orion (MI) Public Library's Family Place Library, Monroe County (IN) Public Library's new teen area and digital media center (for all ages), a new 20-something collaboration space at the Sachem (NY) Public Library, Plainfield-Guilford Township (IN) Public Library's 7,000 SF renovated interactive children's area, and South Hill (VA) - R.T. Arnold Public Library's new teen room. Congratulations to you all!

9/02/2015

Orion Township Public Library Renovation - Phase 1

I just received some photos from our client and friend Karen Knox, Director of the Orion Township (MI) Public Library. Kimberly Bolan and Associates has been partnering with Karen and her team over the past few years on both strategic planning and facilities planning.

Karen's compiled images showing the results of Phases 1 and 2 of their 3-phase space redesign project (on a budget). Phase 1 included a remodel of their lobby and implementation of a new service model (smaller service point, self-serve check-out and holds, and more).  Phase 2 involved a complete redesign of their children's area with collections, spaces, and interactive elements for ages 0 - 12.

Phase 3 begins this month with the revamping of the rest of the library. Stay tuned for more!

9/24/2014

Flip-through Picture Book Shelving

Palmieri board book
browser bins used in the
Sachem Public Library's (NY)
Children's Room renovation.
Back in 2012 I posted a brief overview and resource guide on flip-through / face out shelving for children's books in libraries.  To date, it has been one of my post popular posts.  Because I continue to get emails and questions on a regular basis, I wanted to share an updated guide with you. Of course these are only a few options available in the marketplace, but it gives you a good starting point.

Note that several of these products have been used in Kimberly Bolan and Associates projects, so let me know if you have any further questions as you conduct your research and evaluation your options.
During the Plainfield Public Library's (IN) Children's Room renovation,
we replaced existing flat shelves with steel browser bins.
We also cut down their existing wood end panels to child size.
Note: Typically we remove the wood canopy tops when we do this,
but Plainfield chose to keep them and say it's working out well.

8/14/2014

Updated, Interactive Children's Library in Plainfield, IN


Kimberly Bolan and Associates, in collaboration with Lehner Designs, recently planned and redesigned the 8,100 SF children's room of the Plainfield-Guilford Township Library in Plainfield, IN.
Entrance into the Renovated Children's Room

The overall goal was to c
reate an updated, interactive, 21st century environment with broad appeal to children ages 0 through 12 as well as parents and caregivers.  The new space is "zoned" into various areas including an early literacy/toddler area, a social space for young school-aged children and pre-teens, a study area, and a creative center called the Imagination Hub and Art Zone

This budget-friendly redesign 
included minimal construction, the re-use of the library's existing steel shelving, the re-purposing of its large 1987 service desk, which now serves as part of the Imagination Hub, and the inclusion of i
nteractive, hands-on activities, for all ages, throughout the room.  


This is the second space redesign project KBA has done with Plainfield-Guilford Library. Visit my Flickr site for photos of the children's space and more.


6/30/2014

More on Collaboration Spaces

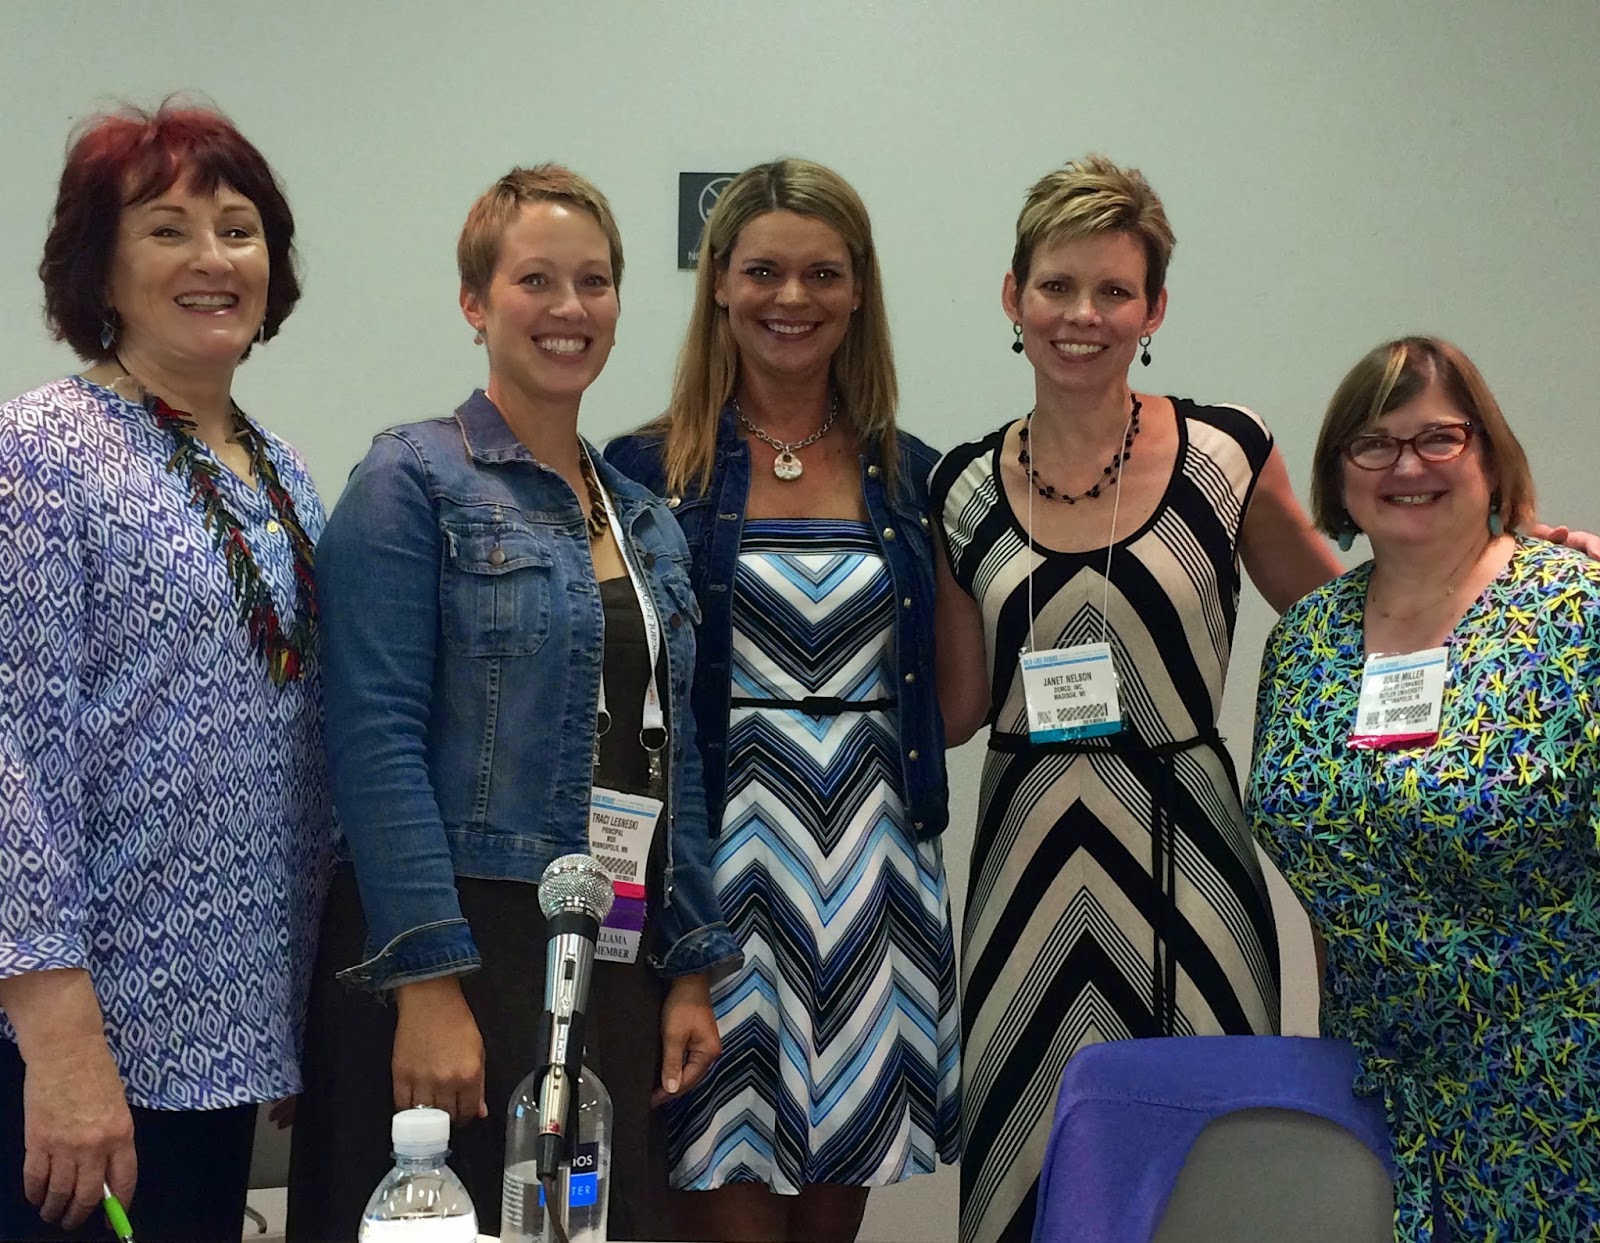
 From left to right:  Pamela Vaughn (Springville PL, UT)
Traci Lesneski (MSR Design), Me, Janet Nelson (Demco)
Julie Miller (Butler University, IN)
What a nice turnout at our ALA 2014 session on creating collaboration spaces. Lots of ground was covered on the various types of collaboration spaces and how to plan and create them in libraries of all types, sizes and budgets. Hopefully everyone came away with at least one good idea or tip. Thanks to all my co-presenters and to those who attended.

As we promised, here's a copy of our presentation as well as a copy of the "Digital Creation Space" planning handout created by myself and my associate Matt Gullet.  As always, don't hesitate to email me if you have any questions.  And, don't forget to send me photos of your projects. I always love seeing what people accomplish!

6/03/2014

ALA Annual 2014

For anyone attending ALA Annual in Las Vegas this June, I'll be conducting some free 1:1 space planning sessions. Register here. NOTE: If my time slots are full, email me directly.

Also, on Saturday, June 28 from 1 - 2:30 in the Las Vegas Convention Center (room N243), I will be part of panel presentation discussing Developing Collaborative Spaces.  Would love to see you there!

8/12/2013

Sachem (NY) Public Library's Revamped Children's Library - In Progress

This is one of my latest children's space projects in progress at the Sachem Public Library, NY. The video shows the Burgeon Group interactive wall installation.  Our team planned and designed their entire new children's area to open soon!  Thanks to Lehner Designs, Marisa Amara, and Burgeon Group for an awesome collaboration.  Stay tuned for more.

2/27/2013

Interesting Products

Just thought I'd share a few interesting products that some friends have recently shared with me.

We've been doing a ton of children's space design lately so I've been in the market for interesting design ideas.  My friend and colleague John Strasius from Perkins+Will Architects recently sent me a pic of balloon lighting.  Inspirational!  Thanks John.

What do you think of Bram Boo's four-seat, iPad-equipped Salsa Table?  I must say, I'm not quite sure what to make of it.  It certainly looks cool.  I love the incorporation of iPads into library space.  We've been doing quite a bit these days with iPads in our children's spaces, but this design seems to lend itself more to pre-teens and teens.  I'm curious about the ease of maintenance and security with the technology.  My biggest hang-up with the product is the white finish.  I think it will look good for a few weeks (maybe even months), but then....mmmmm...not so sure.  Who knows...maybe Mr. Clean magic erasers would do the trick.  I've seen some pretty unfortunate interior design situations involving white furnishings in several European libraries.


9/28/2012

Face Out Shelving for Children

It's not a secret that I'm a huge fan of face out or "flip-through" shelving for children's libraries.  Face out collections engage users and increase circulation.  If you want kids to connect to collections you need to show them what you have and make materials easily accessible.  Excite them and encourage them to interact with the collection by showing them the colorful and interesting cover designs.  Don't bore them or discourage them with rows and rows of spines.

I know that many in our profession are scared by this idea because they say 1) staff and adults won't be able to find things and/or 2) things will be out of order.  My response to this....

Many may think that spine out display is easier for staff and adults, but it's definitely not easier for or appealing to kids and, to me, the #1 goal for children's libraries is to connect kids to the collection.  And, according to several libraries who have implemented face out, flip-through shelving, it can be easily accessible to adults too.  The key is to think about the system you set up, how you process the materials, etc.

Over the past several months I've been doing a great deal of research on and analysis of picture book and other children's collections.  I've found that with some weeding (sometimes some pretty significant weeding) and transitioning to flip-through shelving, circulation of materials is going up anywhere from 20 - 40%.  If you're looking for some good examples to share with decision makers, the Indian Prairie Public Library in Darien, IL has had great success.  See their YouTube video for more information.  The Frankfort Public Library District in Frankfort, IL has also reported significant increases in circulation.  Several of my clients are also in the process of transitioning.  A few have already, in a few short months, seen the positive results of both weeding and flip-though display.

When looking for flip-through / face out / bin shelving, there are many products on the market to choose from.  LFI's Biblomodel shelving is one of many good options.  Both Indian Prairie and Frankfort use this type of shelving.

If you're viewing this post, please refer to my 9/24/14 post with the updated resource guide.

7/16/2012

ALA 2012, Anaheim, CA

For those of you who have emailed me (and for those of you who haven't) for information about my presentations at the ALA Annual Conference in Anaheim (CA), here are the links to my slides:

Rethink and Re-envison: Dynamic Redesigns of Existing Spaces

Where the Wild Things Are: Children's Discovery & Learning Spaces  
(Note: My section of this was titled, "Zoning in on Children's Space: Engaging Your Youngest Visitors")

Please feel free to contact me directly for additional information or with questions.


6/13/2011

Consultants Giving Back at ALA on June 26

The "Consultants Giving Back" program returns to the American Library Association conference on Sunday, June 26. As part of this program I will be providing 1/2 or 1 hour consulting sessions between the hours of 1:30 and 5:30 pm at the Hilton New Orleans Riverside in the Magnolia Room.

My areas of expertise include:
- building and facilities consultation, whether re-­envisioning existing facilities or planning a new building
- rethinking and rearranging space to be more effective, efficient and customer-­friendly
- creating and engaging children's and teen area
- hiring and working with architects
- suggestions related to the overall planning process, etc.

Feel free to bring floor plans for specific input.

Please contact me ASAP at 585-739-7003 or kim@libraryexperience.com to schedule a session!

3/02/2011

"Refreshovations" and More

Since Rob and I have been talking so much about reinventing libraries and our concept of "refreshovating" (rethinking, restructuring and rejuvenating), I thought it would be fun to post a few good examples of both new spaces and "refreshovated" ones for everyone to check out. Thanks to Library Furniture International, we had the opportunity to visit several great Chicago-area public libraries at the end of February. As always, we learned a lot and took away a ton of great and forward-thinking ideas. And, of course, I just needed to share with you.

And, a special thanks to all the terrific library staff who toured us through their buildings!

Barrington Area Library - "Refreshovated" their library by incorporating a supported self-service area, wonderful merchandising with terrific bookstore-like shelving units and fantastic signage, a digital media lab (that once was a small meeting room), interactive children's space and much more. Stay tuned because they're just getting started!

Ela Area Public Library - Revamped and "refreshovated" entrance and first floor with new streamlined service points, supported self-serve, a cafe area, great bookstore-like shelving, and a new teen area.

Arlington Heights Memorial Library's Kids' World - Opened January 2011. This "refreshovated" children's area is an exciting and colorful space. Several interactive elements for the very young have been incorporated including an "I Can Read" area which attracts beginning readers with fun activities and preschool literacy computers to help build skills.

Gail Borden Public Library District, Rakow Branch - Opened August 2009. Features a popular collection, gardens, an external 24/7 DVD and video game dispenser, and is an environmentally friendly LEED registered building.

Gail Borden Public Library District's Studio 270 Teen Area - Opened January 2011. This teen area features a small meeting room with white board wall, highly merchandised popular collection, computers and technology, a slew of soft seating options, and a variety of interactive spaces such as a craft area, small stage and more.

12/08/2010

More on the Shoppable Library

I originally wrote a post on 10/07/2010 about the "shoppable library" concept that can be seen at the new public library in Almere, Netherlands. Many of you who have participated in Rob's and my "21+ Ideas for 21st Century Libraries" sessions over the past few months have wanted more information. So, here's your chance...

Check out the article in the Contemporist magazine for more photos and additional information on what they did. I love their description of the run versus fun library "shopper."

11/02/2010

Joseph F. Shubert Library Excellence Award

I'm very excited! It was just recently announced that one of my projects, The Queens Library for Teens, part of Queens Library (NY), won the Joseph F. Shubert Library Excellence Award.

In Spring 2008, Queens Library presented me with the challenge of converting an empty storefront (located two blocks away from the full-service branch)into a 3,500 square foot teen library. Together with and Queens Library administration and Demco Library Interiors, we worked over the course of 6 months to create a vibrant and positive environment enhanced with a slew of technology and programmatic offerings for the kids in the Far Rockaway community. The teen library was opened in December 2008 and was met with tremendous enthusiasm.

I'm very proud to have been a part of this project and the work done for teens in this community. Congratulations to Queens on this fine award and thanks for asking me to be part of it.

For more information see my article Just for Them in Library Journal that discusses the project. The Queens Courier also has a nice article.

10/07/2010

The Shoppable Library

This library is a "must see." The new public library in Almere, Netherlands (opened in March 2010) took a retail approach to its service and design. What a great example of 1) understanding how people interact with a library and its materials and 2) effectively creating a warm and inviting atmosphere with a browseable collection that puts materials within arms reach.

Within the library's "shop" concept, the space integrates seating, workplaces, information computers, counters and lighting into the bookcases/shelves. Materials are arranged by topics or "shops." There's also a news café (on the 2nd floor) that includes hundreds of magazines and newspapers and a circular bar with monitors presenting the latest news.

10/06/2010

New Blog in Town

My friend and colleague Rolf Erikson just started a school library design blog. Rolf is great and has done terrific things for school libraries. We love to work together too. ;-) Please check out his blog. He has terrific ideas.

6/21/2010

The Transformation Lab - Prototyping the Future

A vision for library space...

See more about the "transformational library" model and the Aarhus Library in Denmark. There's a great 7 minute video overview to watch.

Kim Bolan, MLS, Bolsters Ratio's National Library Design Expertise

Rob and I are excited to announce that Jessica Edwards and I have joined Ratio Architects where we will continue to focus on planning a...